 Ramsey Furniture
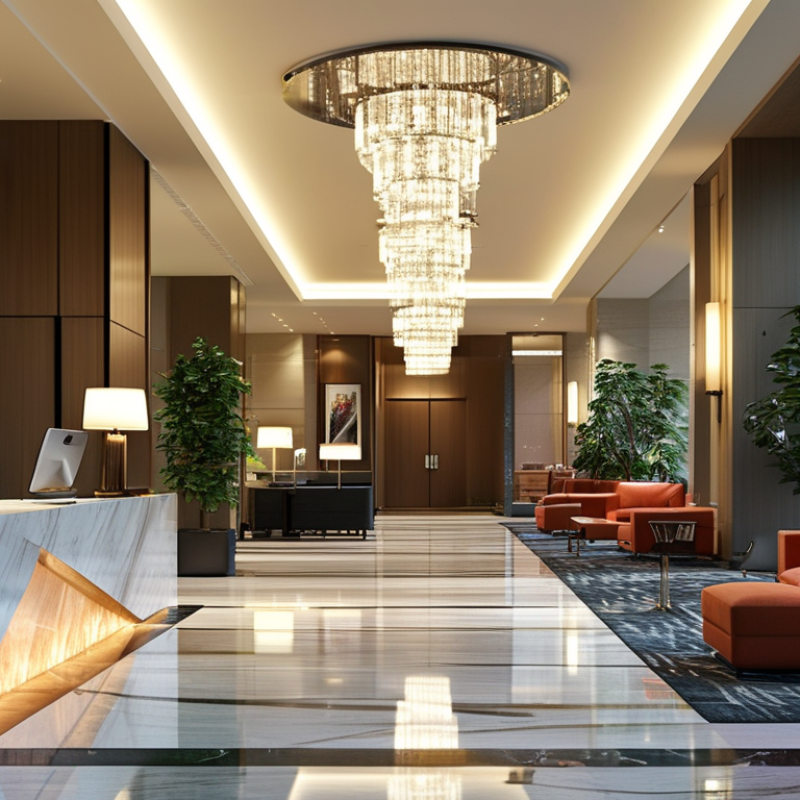
A modern hotel lobby should answer one practical question: what must guests do here? Arrival, waiting, meeting, working, and moving onward each need different support. Observe guests during busy and quiet periods before fixing the layout. A rushed business traveler may need a clear check-in path and fast charging. A family may need wider circulation, softer seating, and space for luggage. Staff also require discreet routes, storage, and clear views of the entrance.
Define functional zones before selecting furniture or decorative features. Place reception where arriving guests can see it without crossing a seating area. Keep the main walking route open, especially near elevators and entrances. Create smaller zones for short waits, informal meetings, remote work, and longer stays. Use lighting, flooring, planting, and ceiling height to separate activities without building heavy walls. Acoustic control matters. A beautiful lobby can still fail when conversations, rolling luggage, and music blend into constant noise.
Test the plan with real movement, not only drawings. Roll a suitcase through the entrance. Sit in each chair for fifteen minutes. Check whether a guest can find reception without asking. A first layout may look elegant but feel confusing. That is useful information. Move the furniture and test again. Leave enough flexibility for seasonal crowds, accessible movement, and unexpected queues. Functional design is rarely perfect at the beginning. It improves through observation, adjustment, and honest feedback from guests and staff.
